Structural engineer in Baton Rouge, LA

Baton Rouge sits on a bluff overlooking the Mississippi River, where centuries of river flooding deposited alternating layers of sandy point bars and heavy backswamp clays. Properties on the old river bluff have relatively stable soils, while those in low-lying areas of North Baton Rouge and the Amite River basin sit on compressible soils with high water tables and chronic foundation movement. East Baton Rouge Parish carries a high expansive soil risk classification, and clay-rich soils swell when wet and shrink when dry, creating cyclical pressure on foundations across the metro. The city's proximity to the Gulf and its position along the Mississippi River corridor also make drainage design and grading a critical part of any site development project.

Call (601) 540-5109
Service Location

Baton Rouge, LA

TX Service Area

No extra travel fees for this area

Communities we serve

Baton Rouge Zachary Baker Central Denham Springs Prairieville Gonzales Port Allen
  • Serving Dallas, TX since 2015
  • Signed and Sealed Reports
  • Texas to Georgia Coverage
  • Lender-Ready Documentation
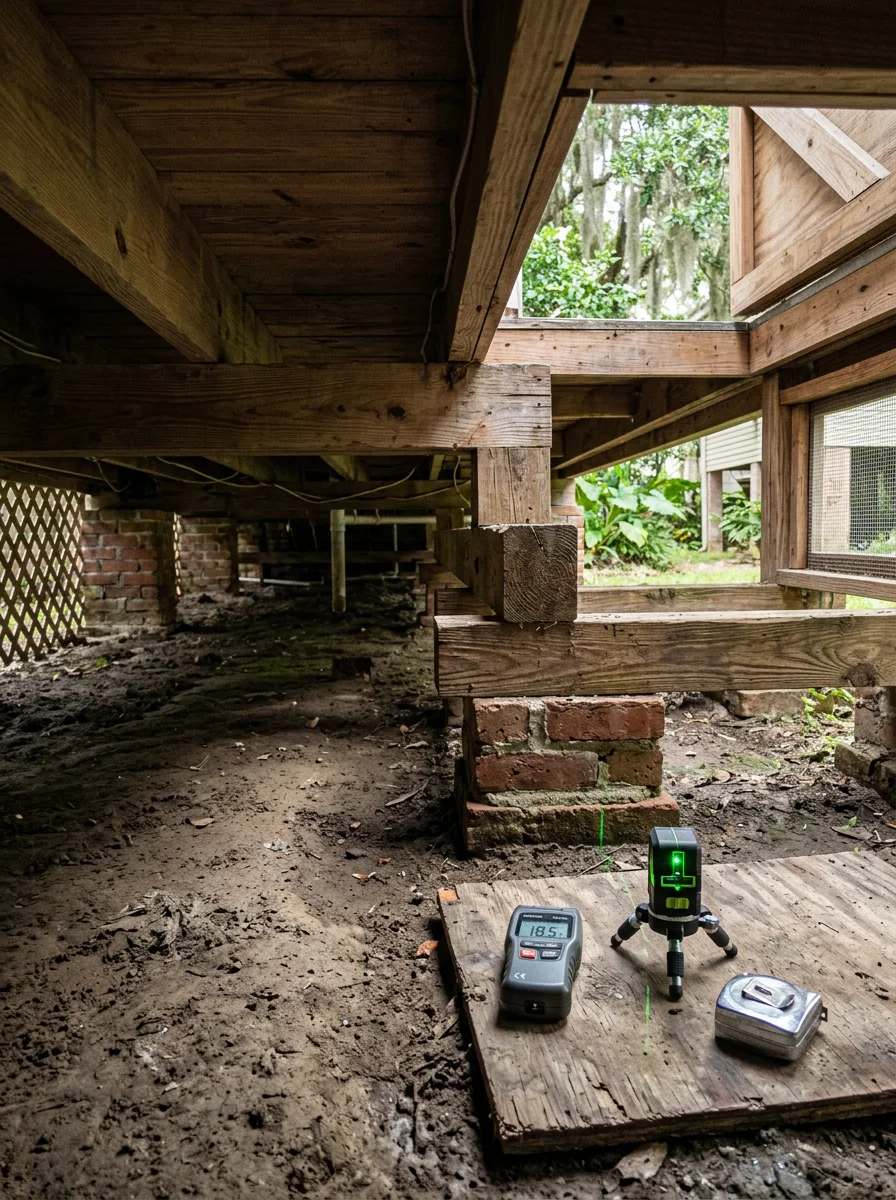
A foundation inspection in progress on a pier-and-beam home in a low-lying Baton Rouge neighborhood, with the crawlspace and soil conditions visible beneath the structure.

Baton Rouge, LA

Structural Engineer

Variable Baton Rouge Soils Need Property-Specific Foundation Work

The soil beneath Baton Rouge is not uniform. Properties on the old river bluff in areas like Garden District and Beaumont Town sit on relatively stable ground, while homes in low-lying North Baton Rouge and near the Amite River basin rest on compressible backswamp clays with high water tables. That difference changes the foundation type, the depth of any piers, and the drainage design required. A foundation inspection report for a Baton Rouge property must identify which soil zone the structure sits in before any recommendation is meaningful.

Grading and drainage design is a practical need across the Baton Rouge metro because the region receives significant annual rainfall and many properties were built on flat terrain that does not naturally drain away from the structure. When water cannot drain properly, it saturates clay soil unevenly around the foundation, lifting sections when wet and pulling away when dry. A drainage impact study documents existing conditions, and grading and drainage design specifies the corrections needed to reduce that moisture cycling at the foundation.

Retaining wall design is relevant in Baton Rouge for properties near the river bluff where grade changes create lateral soil pressure, and for low-lying lots where raised pads or berms are used to manage flood exposure. A retaining wall that is not designed for the actual soil pressure and drainage conditions behind it can fail, creating both a safety hazard and a foundation problem for the structure it was meant to protect. A signed, sealed retaining wall design accounts for the specific soil type, wall height, and drainage conditions at that site.

At a glance

  • Serving Dallas, TX since 2015
  • Free written estimates with no obligation
  • Premium options most contractors don't carry — we explain the differences honestly
  • Responsive scheduling and clear communication from estimate to completion
Call (601) 540-5109

Every service, available in Baton Rouge, LA

Foundation inspection and foundation design are the core services in Baton Rouge because the highly variable soil profile across the metro means no two properties behave the same way. Grading and drainage design is equally critical: many Baton Rouge properties sit on flat terrain that requires engineered grading to direct water away from structures, and poor drainage directly accelerates clay soil movement beneath foundations. Site plan and civil engineer design is required for new residential and commercial development across East Baton Rouge Parish, and retaining wall design addresses grade changes on properties in hillier areas near the river bluff.

What Baton Rouge, LA customers say.

Worked with us?

Leave a Review

Serving Baton Rouge, LA

Free on-site estimate. No commitment required.

Our crew knows Baton Rouge, LA. We will show up on time, assess the job honestly, and give you a clear written number before asking you to decide anything.

Call (601) 540-5109

Structural Engineer FAQ for Baton Rouge, LA

Common questions from Baton Rouge, LA customers about our services, process, and coverage.

Baton Rouge sits where centuries of Mississippi River flooding deposited alternating layers of sandy soils on the old river bluff and heavy compressible clays in the backswamp areas. Properties on the bluff in neighborhoods like Garden District have more stable bearing soil, while homes in low-lying North Baton Rouge and near the Amite River basin sit on compressible clays with high water tables. That soil variation means foundation movement patterns, required pier depths, and drainage needs differ significantly from one part of the city to another, which is why a property-specific inspection is necessary.

A drainage impact study documents existing drainage conditions on and around a site, calculates runoff volumes for design storm events, and evaluates whether the proposed development will increase flood levels on adjacent properties or downstream. In Baton Rouge, where many sites are flat and rely on engineered grading to move water, the study identifies where water currently pools, how it reaches the drainage system, and what grading or detention changes are needed to meet parish drainage requirements. The study is typically required as part of a site plan submittal for new development in East Baton Rouge Parish.

A retaining wall design from a licensed engineer is needed when a wall will hold back significant soil pressure, when the wall height exceeds what local codes allow without engineering review, or when the wall is adjacent to a structure whose foundation could be affected by wall failure. In Baton Rouge, retaining walls on river bluff properties face lateral soil pressure from grade changes, while walls on low-lying lots must also manage drainage behind the wall to prevent hydrostatic pressure buildup. A signed, sealed design specifies the wall type, footing depth, reinforcement, and drainage provisions required for the specific site conditions.

Still have questions?

Call us directly. Real answers, no scripts.

Call (601) 540-5109

Proudly Based in Dallas, TX

Stop by, call, or book online — we're always nearby when you need us.

Hours

  • Monday 8:00 AM - 5:00 PM
  • Tuesday 8:00 AM - 5:00 PM
  • Wednesday 8:00 AM - 5:00 PM
  • Thursday 8:00 AM - 5:00 PM
  • Friday 8:00 AM - 5:00 PM

Schedule a Free Inspection