Structural engineer in Gulfport, MS

Gulfport sits at low elevation on the Mississippi Gulf Coast, where the city receives about 65 inches of rain per year and flat, low-lying lots in Harrison County stay saturated well after heavy rain events. The soil profile is a mix of sandy, silty, and sometimes organic soils that vary from block to block, especially in neighborhoods near the Back Bay or in low-elevation areas south of Highway 90. Post-Katrina construction from the mid-2000s brought a wave of elevated homes built to FEMA flood zone requirements, sitting alongside pre-storm mid-century ranch homes that were not designed to current wind and flood load standards. The city's building code reflects the lessons of past Gulf Coast storms, with stricter wind and anchor load requirements than most inland markets.

Call (601) 540-5109
Service Location

Gulfport, MS

TX Service Area

No extra travel fees for this area

Communities we serve

Gulfport Biloxi D'Iberville Long Beach Pass Christian Bay St. Louis Gautier Ocean Springs
  • Serving Dallas, TX since 2015
  • Signed and Sealed Reports
  • Texas to Georgia Coverage
  • Lender-Ready Documentation
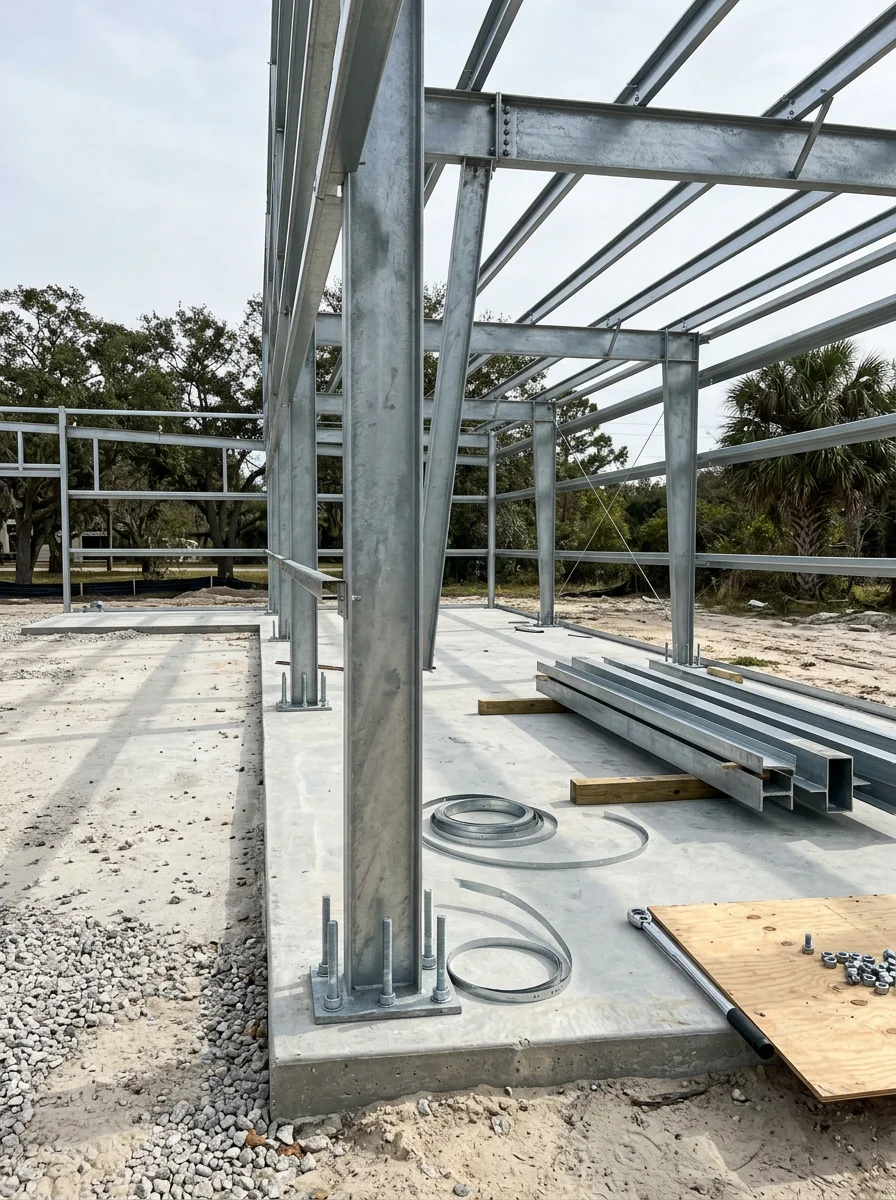
A metal building under construction along a Gulfport commercial corridor, showing the structural frame and foundation anchor system designed for Gulf Coast coastal wind load requirements.

Gulfport, MS

Structural Engineer

Coastal Wind Loads and Flood Zones Define Gulfport Structural Engineering

Gulfport's position on the Mississippi Gulf Coast means every structural engineering project must account for coastal wind loads and flood zone requirements that do not apply in inland markets. Footings for new structures must meet stricter wind and anchor load requirements, and the city's building code reflects the damage patterns from past Gulf Coast storms. Post-Katrina elevated homes must be designed with foundation systems that reach below the soft, variable coastal soils to stable bearing material while also achieving the required finished floor elevation above the Base Flood Elevation.

The pre-Katrina housing stock in Gulfport includes a large share of mid-century ranch homes that were not built to current wind or flood standards. Many of those homes have existing footings that were not designed to carry the loads required by today's coastal building code. When a homeowner adds to one of these structures, a foundation inspection and structural framing design from a licensed engineer confirms what the existing system can carry and specifies what upgrades are needed before the addition can be permitted. This is a different scope than a standard inland home addition review.

Metal building design is a practical need along Gulfport's commercial corridors and near the port, where metal frame structures are common for warehouses, light manufacturing, and commercial uses. A metal building in a coastal wind zone must be designed to resist the lateral and uplift forces generated by Gulf Coast storm events, and the foundation must be anchored to resist those same forces. A signed, sealed metal building design addresses both the structural frame and the foundation system required for the specific site's soil conditions and wind exposure category.

At a glance

  • Serving Dallas, TX since 2015
  • Free written estimates with no obligation
  • Premium options most contractors don't carry — we explain the differences honestly
  • Responsive scheduling and clear communication from estimate to completion
Call (601) 540-5109

Every service, available in Gulfport, MS

Foundation inspection and foundation design are the primary services in Gulfport because the mix of pre-Katrina and post-Katrina housing stock means structural conditions vary widely across Harrison County. Metal building design is in demand for the commercial and light industrial properties along Highway 49 and the port corridor, where metal frame structures must meet coastal wind load requirements. Flood elevation certificates are required for construction and renovation in Gulfport's FEMA flood zones, which cover a significant share of the city's residential and commercial areas. HUD and FHA permanent foundation reports for manufactured and mobile homes are needed across the Gulf Coast region where a portion of the housing stock includes manufactured units requiring lender-required engineer certification.

What Gulfport, MS customers say.

Worked with us?

Leave a Review

Serving Gulfport, MS

Free on-site estimate. No commitment required.

Our crew knows Gulfport, MS. We will show up on time, assess the job honestly, and give you a clear written number before asking you to decide anything.

Call (601) 540-5109

Structural Engineer FAQ for Gulfport, MS

Common questions from Gulfport, MS customers about our services, process, and coverage.

Gulfport's coastal location means foundation design must account for wind uplift and lateral loads from Gulf Coast storms in addition to the soil and drainage conditions that drive foundation work inland. The city's building code requires footings to meet stricter wind and anchor load requirements than most inland markets. The soil profile near the Back Bay and south of Highway 90 includes sandy, silty, and sometimes organic soils with a water table close to the surface, which affects bearing capacity and footing depth. A foundation design for a Gulfport property must address all of these coastal-specific conditions in the signed, sealed plans.

A flood elevation certificate is required in Gulfport for construction and substantial improvements in FEMA flood zones, which cover a significant portion of the city's residential and commercial areas. If a renovation project triggers the Substantial Improvement Rule, meaning costs exceed fifty percent of the structure's pre-improvement market value, the entire building must be brought into compliance with current flood elevation standards. The certificate documents the building's finished floor elevation relative to the Base Flood Elevation and is required by the city's permit process and by lenders for properties in Special Flood Hazard Areas.

A metal building design for a Gulfport commercial site must specify the structural frame sized to resist the wind loads required for the coastal wind exposure category, including both lateral forces and uplift on the roof and wall panels. The foundation design must anchor the building to resist those same wind forces, accounting for the variable soil conditions found across Harrison County. The signed, sealed design drawings are what the city's building department reviews before issuing a permit, and they must demonstrate compliance with the coastal wind load requirements in the applicable building code.

The right service depends on what the property needs and what the lender or permit authority requires. A foundation inspection with a signed report is the starting point for any transaction where the buyer, seller, or lender has questions about structural condition. A flood elevation certificate is needed for construction or renovation in a flood zone. A metal building design or structural framing design is needed when new construction or an addition requires permit plans. A licensed professional engineer can review the specific situation and identify which signed, sealed documents are required before work can proceed.

Still have questions?

Call us directly. Real answers, no scripts.

Call (601) 540-5109

Proudly Based in Dallas, TX

Stop by, call, or book online — we're always nearby when you need us.

Hours

  • Monday 8:00 AM - 5:00 PM
  • Tuesday 8:00 AM - 5:00 PM
  • Wednesday 8:00 AM - 5:00 PM
  • Thursday 8:00 AM - 5:00 PM
  • Friday 8:00 AM - 5:00 PM

Schedule a Free Inspection