
Structural engineer
Structural Framing Design for Residential Houses in Dallas, TX
Hall Engineering provides structural framing design for residential houses in Dallas, Texas and surrounding areas.
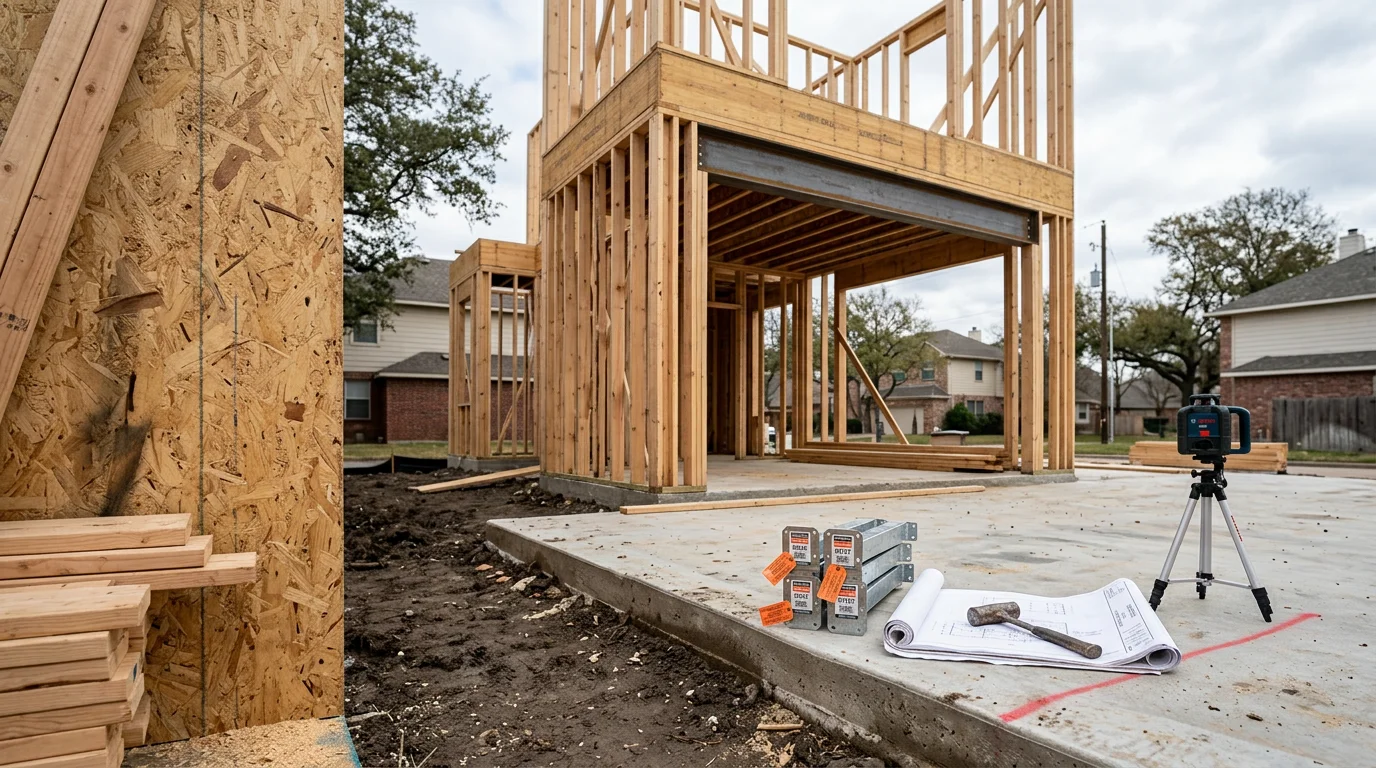
Expert Structural Framing Design for Residential Houses in Dallas, TX
Structural framing design gives your home its load-bearing skeleton. It covers wall framing, floor systems, roof structure, headers, beams, and shear walls. Every element is sized and positioned to carry loads safely down to the foundation. In Dallas, that matters more than most places. North Texas sits on heavy, expansive clay soil that shifts with moisture changes. A framing plan that ignores those ground conditions can develop cracks, racking, and long-term movement. Dallas building departments also require engineered framing drawings for many new builds and additions in the DFW area. Hall Engineering is led by Marques Hall, a licensed professional engineer with experience across Texas, Mississippi, Louisiana, and Georgia. He produces signed and sealed framing plans that builders, contractors, and lenders can act on with confidence. Whether you are building a new home, adding a room, or modifying load-bearing walls, a proper framing design keeps your project on solid footing from the start.
What's included
- Signed and sealed drawings that meet Dallas building department requirements for new construction and additions
- Framing plans sized for North Texas wind loads and expansive clay soil conditions
- Clear load path design from roof to foundation, reducing the risk of wall racking or structural movement
- Plans that builders and contractors can follow without guesswork, reducing costly field changes
- Lender-ready documentation from a licensed professional engineer with multi-state experience
Licensed Professional Engineer
Signed And Sealed Reports
Clear Practical Recommendations
Residential Foundation Specialists
Multi-State Experience
More Structural engineer Services
Need this service?
Get a clear assessment before you commit.
FAQ
Structural Framing Design for Residential Houses FAQ
Common questions about structural framing design for residential houses in Dallas, TX.
Many Dallas-area building departments require engineered framing drawings for new residential construction and certain additions. A signed and sealed plan from a licensed professional engineer satisfies that requirement.
A framing design covers load-bearing walls, floor systems, roof structure, beams, headers, and shear walls. Each element is sized to carry the correct loads and transfer them safely to the foundation.
Expansive clay soil in North Texas shifts as moisture levels change, which puts extra stress on a home's structure. A framing plan that accounts for those ground conditions helps prevent racking, cracking, and long-term movement.
Yes, Hall Engineering provides structural framing design for room additions and load-bearing wall modifications in Fort Worth and across the service area. Marques Hall produces signed and sealed drawings your contractor can use directly.
Hall Engineering serves homeowners and builders across Dallas, Fort Worth, Baton Rouge, New Orleans, Lafayette, Jackson, Hattiesburg, and Gulfport. Marques Hall holds professional engineering experience across Texas, Louisiana, Mississippi, and Georgia.
A framing design focuses on the above-ground skeleton of the home, including walls, floors, and roof structure. Foundation design addresses how the home sits on and transfers loads into the soil below, and Hall Engineering offers that as a separate service.
Still have questions?
Call us directly. Real answers, no scripts.
Client Reviews
What Dallas County customers say.
Worked with us?
Leave a ReviewWorked with us?
Leave a ReviewNo qualifying reviews with text to display yet (only 4+ star reviews with a written comment are shown).
Find Us
Proudly Based in Dallas, TX
Stop by, call, or book online — we're always nearby when you need us.
Phone
(601) 540-5109Hours
- Monday 8:00 AM - 5:00 PM
- Tuesday 8:00 AM - 5:00 PM
- Wednesday 8:00 AM - 5:00 PM
- Thursday 8:00 AM - 5:00 PM
- Friday 8:00 AM - 5:00 PM