
Civil engineer
Site Plan Civil Engineer Design in Dallas, TX
Hall Engineering provides site plan civil engineering design for residential and commercial projects across Dallas, Texas.
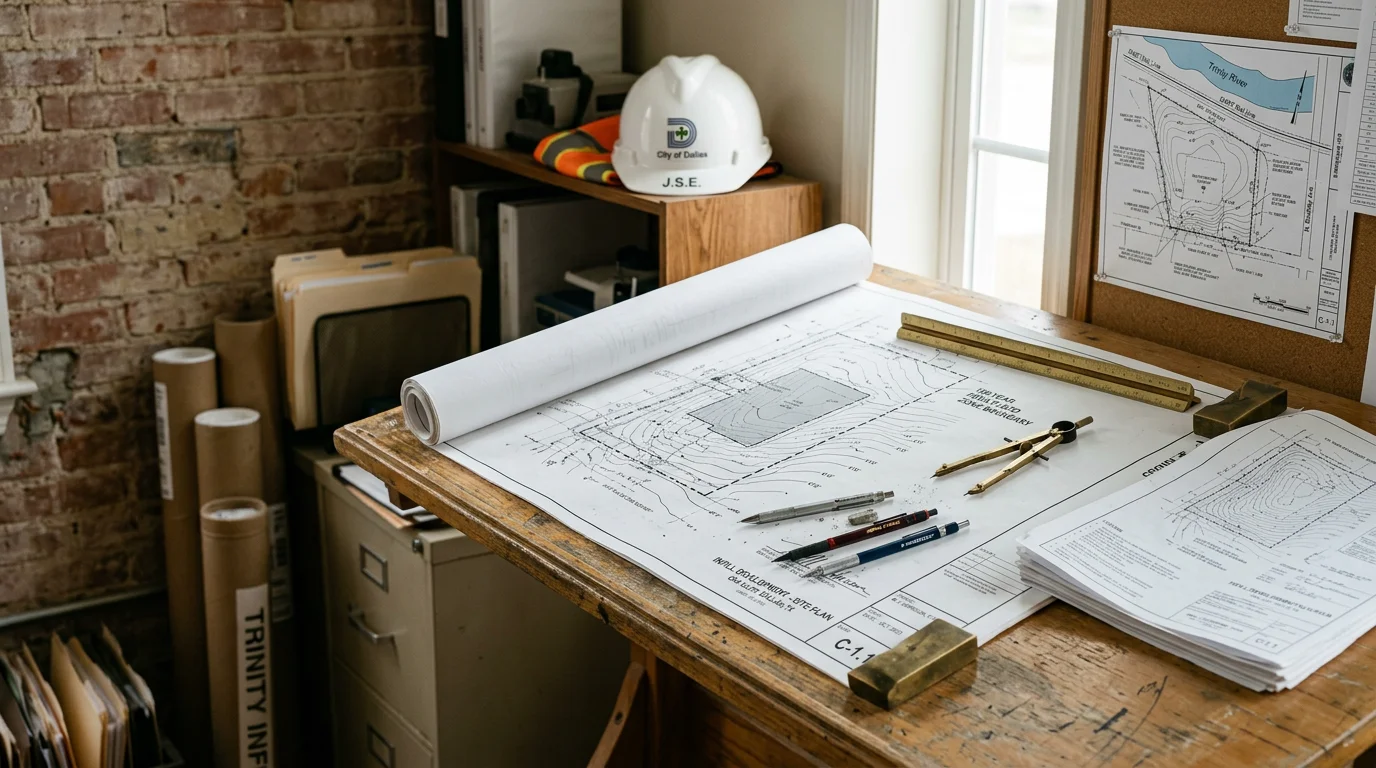
Expert Site Plan Civil Engineer Design in Dallas, TX
A site plan civil engineer design sets the foundation for every successful Dallas development project. Hall Engineering prepares detailed site plans that show property boundaries, proposed structures, setbacks, parking, drainage patterns, and utility layouts — everything the City of Dallas Development Services needs to move your permit forward. Marques Hall is a licensed professional engineer with hands-on experience across Texas, and he produces signed and sealed plans that clients, contractors, and lenders can rely on. Dallas parcels near the Trinity River and its tributaries carry real floodplain risk. If your site falls within or near a FEMA-designated flood zone, your site plan must show flood zone boundaries, Base Flood Elevation, and proposed finished floor elevations. Hall Engineering accounts for these requirements during design, so your submittal reflects current City of Dallas floodplain regulations from the start. Small residential lots and infill projects in Dallas have their own workflow. These sites often sit close to existing structures, shared utility easements, or drainage paths that affect where you can build. We review existing conditions carefully before drafting, so the plan you receive reflects the real constraints of your specific parcel — not a generic template. Whether you are adding a structure, redeveloping a lot, or preparing for a new build, Hall Engineering delivers permit-ready civil site plans for Dallas projects.
What's included
- Signed and sealed site plans that meet City of Dallas Development Services submittal requirements
- Floodplain and FEMA flood zone considerations addressed during design, not after submittal
- Infill and small-lot site plans tailored to the actual constraints of your Dallas parcel
- Plans prepared by a licensed professional engineer with experience across Texas regulatory environments
- Coordinated deliverables that align with surveyor, architect, and contractor needs on your project
Licensed Professional Engineer
Signed And Sealed Reports
Clear Practical Recommendations
Residential Foundation Specialists
Multi-State Experience
More Civil engineer Services
Need this service?
Get a clear assessment before you commit.
FAQ
Site Plan Civil Engineer Design FAQ
Common questions about site plan civil engineer design in Dallas, TX.
Yes — the City of Dallas requires licensed engineers to stamp civil plans for commercial projects, and residential projects involving structural or drainage work typically need engineered site plans as well. Hall Engineering prepares signed and sealed site plans that meet Dallas Development Services requirements.
A Dallas site plan shows property lines, proposed structures, building setbacks, parking areas, drainage patterns, and utility locations drawn to scale. If your parcel is near a floodplain, the plan must also show flood zone boundaries and Base Flood Elevation data per City of Dallas regulations.
Yes — Dallas sites within or near a FEMA-designated flood zone require additional information on the site plan, including flood zone boundaries, Base Flood Elevation, and proposed finished floor elevations. Hall Engineering reviews current FEMA maps and City of Dallas floodplain requirements before drafting your plan.
Yes — a licensed professional engineer can prepare and seal the civil site plans required for a Dallas building permit application. Hall Engineering produces permit-ready plan sets for both residential and commercial projects in Dallas.
A Stormwater Pollution Prevention Plan, or SWPPP, documents how a construction site will control erosion and prevent sediment from leaving the site during building activity. In Dallas, projects that disturb one acre or more of land generally require a SWPPP as part of the permit package.
Hall Engineering reviews the topographic survey and existing site data before drafting begins, so the civil site plan aligns with what your surveyor, architect, and contractor are working from. This reduces conflicts during the Dallas permit review process and keeps your project moving without costly plan revisions.
Still have questions?
Call us directly. Real answers, no scripts.
Client Reviews
What Dallas County customers say.
Worked with us?
Leave a ReviewWorked with us?
Leave a ReviewNo qualifying reviews with text to display yet (only 4+ star reviews with a written comment are shown).
Find Us
Proudly Based in Dallas, TX
Stop by, call, or book online — we're always nearby when you need us.
Phone
(601) 540-5109Hours
- Monday 8:00 AM - 5:00 PM
- Tuesday 8:00 AM - 5:00 PM
- Wednesday 8:00 AM - 5:00 PM
- Thursday 8:00 AM - 5:00 PM
- Friday 8:00 AM - 5:00 PM