Structural engineer in New Orleans, LA

Nearly all of New Orleans sits in a FEMA flood zone, with most of the city lying below sea level and relying on levees to hold back Lake Pontchartrain to the north and the Mississippi River to the south. Flood elevation certificates are required for construction across the metro, and the city mandates freeboard above the Base Flood Elevation for finished floor heights. The housing stock ranges from historic raised Creole cottages and shotgun doubles in the Tremé and Bywater to post-Katrina elevated homes on engineered pier systems in Lakeview and the Lower Ninth Ward. Soft, compressible soils beneath the city settle under structural loads, making foundation design and site plan preparation work that demands specific knowledge of local flood zone and soil conditions.

Call (601) 540-5109
Service Location

New Orleans, LA

TX Service Area

No extra travel fees for this area

Communities we serve

New Orleans Metairie Kenner Chalmette Gretna Harvey Marrero Westwego
  • Serving Dallas, TX since 2015
  • Signed and Sealed Reports
  • Texas to Georgia Coverage
  • Lender-Ready Documentation
A flood elevation certificate document alongside a site plan drawing for a New Orleans residential property, showing FEMA flood zone designations and Base Flood Elevation markings.

New Orleans, LA

Structural Engineer

Flood Zone Engineering New Orleans Properties Require

New Orleans flood zone compliance is not optional and not simple. Nearly every parcel in the city falls in a FEMA-designated zone, and the city requires freeboard of one to three feet above the Base Flood Elevation for finished floors. The Substantial Improvement Rule means that renovations exceeding fifty percent of a structure's pre-improvement market value trigger a full upgrade to current flood elevation standards. This rule hits historic properties in the French Quarter, Marigny, and Bywater particularly hard because many of those structures sit at or near ground level.

Foundation design in New Orleans must account for soft, compressible soils that settle under structural loads over time. Pier-and-beam systems, elevated slab foundations, and engineered pile systems are all used depending on the flood zone, the BFE, and the soil profile at the specific site. The city's permit documents require that top of piers have at least 18 inches of clearance beneath the structure in V zones, and that all mechanical and plumbing equipment be located at or above the required floor elevation. These are site-specific requirements that a signed, sealed engineering plan must address.

Flood elevation certificates document a building's height relative to the Base Flood Elevation and directly affect the property's National Flood Insurance Program rate. A building above the BFE pays less for flood insurance than one below it, so an accurate elevation certificate can have a measurable financial impact on the owner. The certificate is also required by the city before issuing certain permits and by lenders before closing on properties in Special Flood Hazard Areas across Orleans, Jefferson, and St. Bernard parishes.

At a glance

  • Serving Dallas, TX since 2015
  • Free written estimates with no obligation
  • Premium options most contractors don't carry — we explain the differences honestly
  • Responsive scheduling and clear communication from estimate to completion
Call (601) 540-5109

Every service, available in New Orleans, LA

Flood elevation certificates are the most time-sensitive service in New Orleans because lenders, insurers, and the city's Department of Safety and Permits all require them before construction, renovation, or loan approval can proceed. Site plan and civil engineer design must show the applicable flood zone, Base Flood Elevation, and drainage paths on every submittal. Foundation design for new construction and elevated additions must account for soft subsurface soils and the city's requirement that finished floors meet BFE plus freeboard. MEP design for elevated homes must also locate mechanical and plumbing equipment at or above the required floor elevation, which is a specific New Orleans code requirement.

What New Orleans, LA customers say.

Worked with us?

Leave a Review

Serving New Orleans, LA

Free on-site estimate. No commitment required.

Our crew knows New Orleans, LA. We will show up on time, assess the job honestly, and give you a clear written number before asking you to decide anything.

Call (601) 540-5109

Structural Engineer FAQ for New Orleans, LA

Common questions from New Orleans, LA customers about our services, process, and coverage.

A flood elevation certificate is required in New Orleans for new construction in any FEMA flood zone, for substantial improvements to existing structures, and by lenders before closing on properties in Special Flood Hazard Areas. The city's Department of Safety and Permits also requires the certificate as part of the permit process for construction in flood zones. Property owners seeking to lower their National Flood Insurance Program premiums may also request a certificate to document that their finished floor elevation is above the Base Flood Elevation, which reduces the insurance rate.

The Substantial Improvement Rule requires that if renovation costs exceed fifty percent of a structure's pre-improvement market value, the entire building must be brought into compliance with current flood elevation standards. In New Orleans, where many historic structures in neighborhoods like the Marigny, Bywater, and Tremé sit at or near ground level, this rule can require elevating the entire structure to meet the Base Flood Elevation plus freeboard. A site plan and foundation design from a licensed engineer documents the proposed elevation and the foundation system required to achieve it.

Elevated homes in New Orleans must be designed with a foundation system that reaches below the soft, compressible surface soils to stable bearing material, while also achieving the required finished floor elevation above the Base Flood Elevation. Options include engineered masonry piers, concrete columns, or helical pile systems depending on the flood zone, soil conditions, and structural loads. The city requires that all mechanical and plumbing equipment be located at or above the required floor elevation, which means MEP design must be coordinated with the foundation and framing plan from the start.

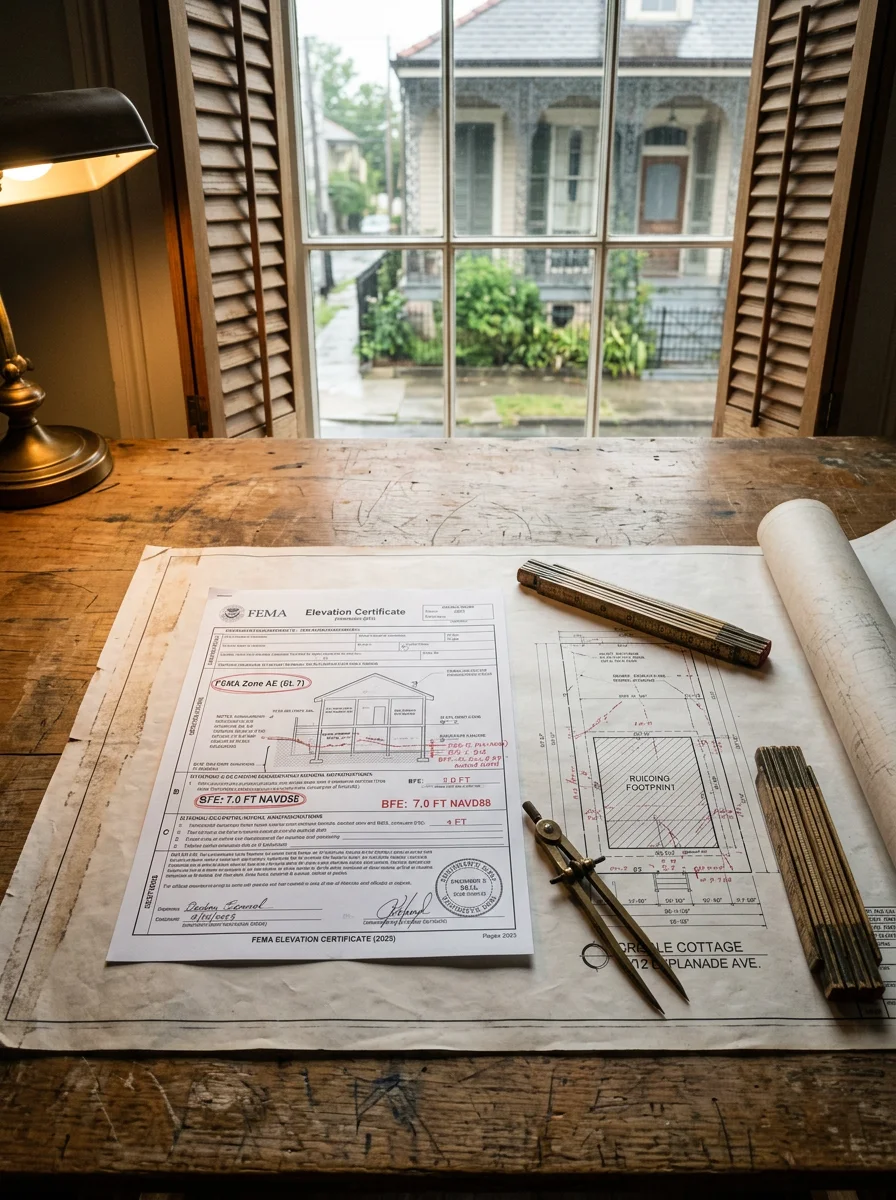
A New Orleans site plan submittal must show the applicable FEMA flood zone, the Base Flood Elevation, proposed finished floor elevations, drainage paths, and the location of any structures relative to property lines and flood zone boundaries. The plan must be signed and sealed by a licensed engineer. For projects in flood zones, the submittal also requires documentation that the proposed construction meets BFE plus freeboard requirements and that drainage from the site does not increase flood levels on adjacent properties.

Still have questions?

Call us directly. Real answers, no scripts.

Call (601) 540-5109

Proudly Based in Dallas, TX

Stop by, call, or book online — we're always nearby when you need us.

Hours

  • Monday 8:00 AM - 5:00 PM
  • Tuesday 8:00 AM - 5:00 PM
  • Wednesday 8:00 AM - 5:00 PM
  • Thursday 8:00 AM - 5:00 PM
  • Friday 8:00 AM - 5:00 PM

Schedule a Free Inspection