Structural engineer in Fort Worth, TX

Fort Worth spans multiple soil zones, with expansive Blackland Prairie clay dominating the eastern side of the city in neighborhoods like Meadowbrook and Stop Six, while the western side near Ridglea and Benbrook sits on sandy, limestone-derived soils that drain better and move less. The eastern clay, part of the same Eagle Ford Shale and Austin Chalk formation that runs through Dallas, swells aggressively during wet periods and contracts sharply in the long, dry North Texas summers. Older neighborhoods near the Trinity River may also have uncontrolled fill beneath foundations, adding settlement risk on top of the clay movement. This east-west soil variation means foundation design and inspection work in Fort Worth requires site-specific analysis rather than a metro-wide assumption.

Call (601) 540-5109
Service Location

Fort Worth, TX

TX Service Area

No extra travel fees for this area

Communities we serve

Fort Worth Arlington Mansfield Burleson Crowley Haltom City North Richland Hills Keller
  • Serving Dallas, TX since 2015
  • Signed and Sealed Reports
  • Texas to Georgia Coverage
  • Lender-Ready Documentation
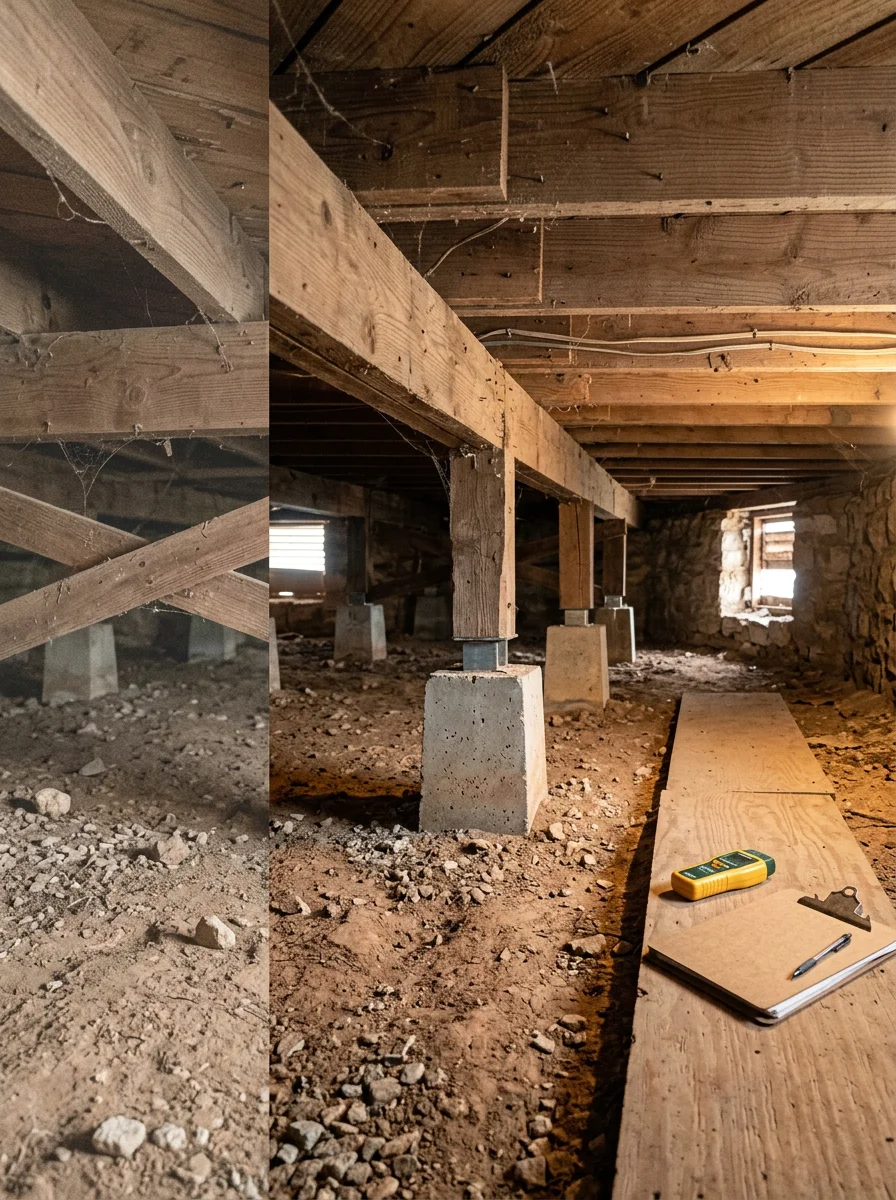
A pier-and-beam crawlspace beneath an older Fort Worth home in a historic neighborhood, showing wood framing, concrete piers, and soil conditions relevant to a structural inspection.

Fort Worth, TX

Structural Engineer

East-West Soil Differences Drive Fort Worth Foundation Decisions

Fort Worth's geology does not behave the same way across the city. The eastern side, from Meadowbrook through Stop Six and south Fort Worth, sits on Blackland Prairie clay that swells and shrinks aggressively with the seasons. Foundation crews working the clay-heavy eastern soil typically drive piers 12 to 18 feet to reach stable bearing soil below the active clay zone. The western side near Ridglea and Benbrook sits on sandy, limestone-derived soils that drain well and move far less. A foundation inspection report must identify which soil zone the property occupies before any structural recommendation is valid.

Older neighborhoods in Fort Worth, including Fairmount, Ryan Place, and the Near Southside, have a significant share of pier-and-beam homes built in the early to mid-twentieth century. These homes sit above the ground on wood framing supported by piers, and the crawlspace conditions, framing integrity, and pier condition all affect structural performance. Adding a second story or a rear addition to one of these homes requires a structural framing design that confirms the existing system can carry the new load, or specifies what upgrades are needed before construction begins.

Properties near the Trinity River in Fort Worth may have uncontrolled fill beneath the foundation, which settles differently than undisturbed native soil and can cause differential movement even on the more stable western side of the city. Retaining wall design is also relevant for properties with grade changes near the river corridor and in hillier areas west of downtown. A signed, sealed retaining wall design accounts for the actual soil pressure, drainage conditions, and structural loads at that specific site rather than applying a standard detail that may not fit the conditions.

At a glance

  • Serving Dallas, TX since 2015
  • Free written estimates with no obligation
  • Premium options most contractors don't carry — we explain the differences honestly
  • Responsive scheduling and clear communication from estimate to completion
Call (601) 540-5109

Every service, available in Fort Worth, TX

Foundation inspection is the most requested service in Fort Worth because the east-west soil variation means buyers and lenders cannot assume a property is stable without a site-specific engineer's report. Foundation design for new construction must specify whether the lot sits on expansive clay requiring post-tension slabs or drilled piers, or on the more stable western soils where shallower systems may be appropriate. Structural framing design for residential houses is in demand as homeowners in historic Fairmount, Ryan Place, and Mistletoe Heights add to older pier-and-beam homes. Retaining wall design addresses grade changes on properties near the Trinity River corridor and in hillier western neighborhoods.

What Fort Worth, TX customers say.

Worked with us?

Leave a Review

Serving Fort Worth, TX

Free on-site estimate. No commitment required.

Our crew knows Fort Worth, TX. We will show up on time, assess the job honestly, and give you a clear written number before asking you to decide anything.

Call (601) 540-5109

Structural Engineer FAQ for Fort Worth, TX

Common questions from Fort Worth, TX customers about our services, process, and coverage.

The eastern side of Fort Worth sits on Blackland Prairie expansive clay that swells and contracts dramatically with moisture changes, requiring foundation systems like post-tension slabs or drilled piers that extend below the active clay zone to stable bearing soil. The western side near Ridglea and Benbrook sits on sandy, limestone-derived soils that drain better and move less, which can allow shallower foundation systems in some cases. A foundation design from a licensed engineer specifies the appropriate system based on the soil conditions at the specific lot, not a metro-wide assumption.

A structural framing design for a home addition in Fort Worth specifies the size, spacing, and connections of all structural members needed to carry the new load safely. For additions to older pier-and-beam homes in neighborhoods like Fairmount or Ryan Place, the design also evaluates whether the existing foundation and framing can support the additional weight, and identifies any upgrades required before construction begins. The signed, sealed design is what the city's building department reviews before issuing a permit for the structural work.

Most structural projects in Fort Worth that require a building permit also require permit plans signed and sealed by a licensed engineer. For foundation work, this includes a foundation design that specifies the system, depth, and reinforcement appropriate for the site's soil conditions. For additions or second-story work, it includes structural framing design drawings. The permit plans give the city's building department the documentation needed to review and approve the project before construction begins.

Still have questions?

Call us directly. Real answers, no scripts.

Call (601) 540-5109

Proudly Based in Dallas, TX

Stop by, call, or book online — we're always nearby when you need us.

Hours

  • Monday 8:00 AM - 5:00 PM
  • Tuesday 8:00 AM - 5:00 PM
  • Wednesday 8:00 AM - 5:00 PM
  • Thursday 8:00 AM - 5:00 PM
  • Friday 8:00 AM - 5:00 PM

Schedule a Free Inspection